
OUR EXPERTISE
Floor marking
Industrial floor markings organise traffic and storage in warehouses and workshops. TA SRL works with you to define pedestrian routes, working areas and car park markings to suit your operations and site traffic plan.
Request a quote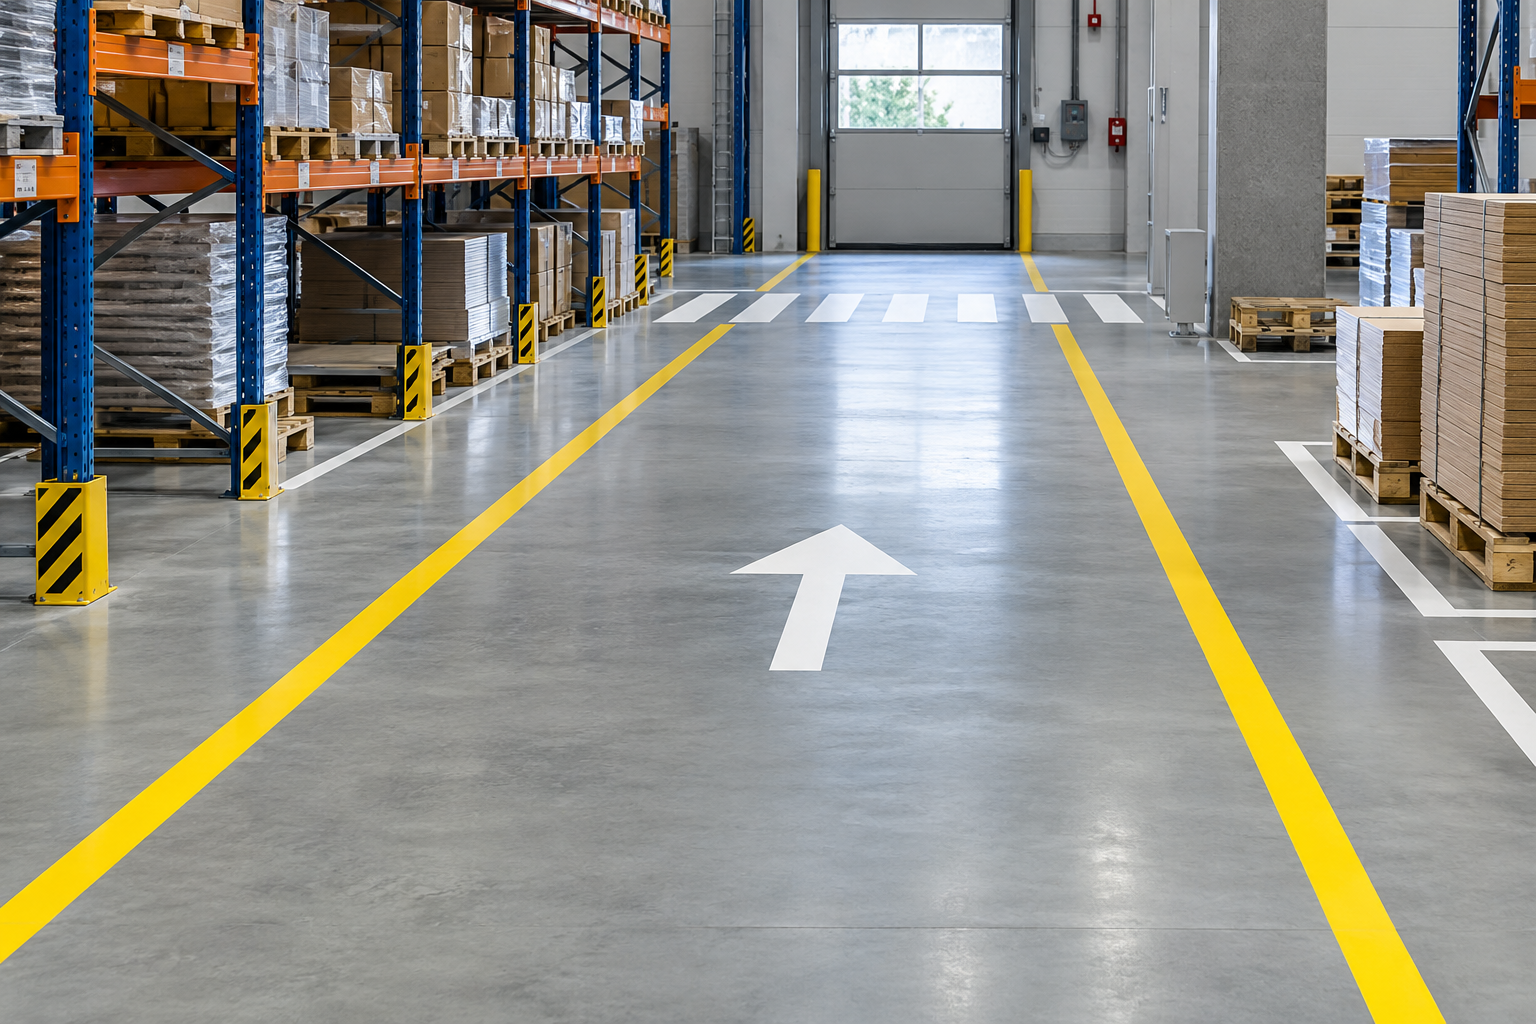
Traffic routes & walkways
Lines, arrows and walkways make movement patterns visible. Their layout needs to account for access points, crossings and both pedestrian and vehicle movements.
Typical applications
Warehouses, workshops, production sites and logistics facilities.
Markings form part of the site’s traffic plan. They do not replace other necessary safety measures.
Zoning & storage
Consistent boundaries identify pallet spaces, work zones and areas to keep clear. Colours and markings are defined to match the site’s organisation.
Typical applications
Goods receiving, order picking, storage and production areas.
A clear, consistent marking scheme is better than an accumulation of lines and colours.
Car parks & access routes
Markings identify bays, travel directions and crossing areas. The product needs to suit the floor, traffic, cleaning and, outdoors, weather exposure.
Typical applications
Business car parks, garages, delivery areas and access to commercial buildings.
Preparation and reopening times need planning. Dimensions and symbols are confirmed against project needs and applicable requirements.
YOUR PROJECT
A clear plan before the first line.
- Define routes, crossings and reserved areas.
- Check the existing floor and its surface condition.
- Plan application and reopening to traffic.
This information is a starting point. The system, preparation and timescales are defined after assessing the substrate and your requirements, following the selected products’ specifications.
Let's discuss your project